


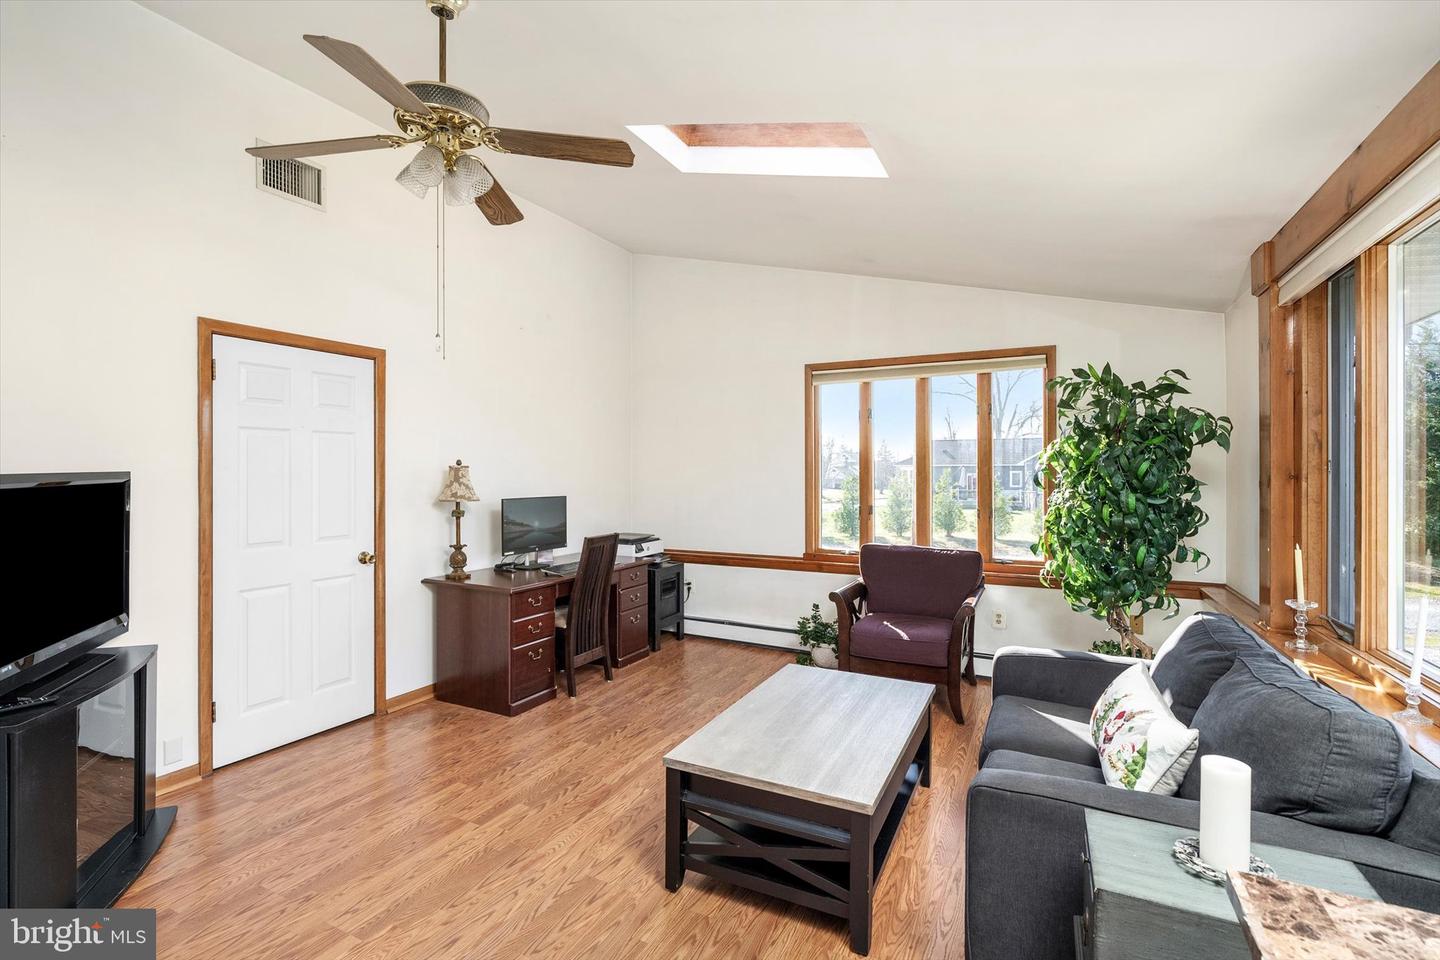


Welcome to 151 Walnford Rd. Discover the perfect blend of country living and modern comfort on this farm assessed 12.73 acre property. This beautifully updated 4 bedroom, 3 full bath ranch offers 2100 sq ft of light filled living space, highlighted by neutral tones, designer finishes and an open and inviting floor plan. The gourmet kitchen features 42" cabinets, quartz countertops and stainless-steel appliances, ideal for everyday cooking or entertaining. The space flows seamlessly into a large 22x15 family room with vaulted ceilings and views of outback. The primary suite includes an updated ensuite bath and walk in closet! All bathrooms are fully renovated, featuring stylish tilework, rain showers and a luxurious soaking tub. Take in the views with piece of mind knowing all major updates have been improved, including newer roof, septic, hvac, french drains and replacement windows. Equestrian enthusiasts will appreciate the 8-stall horse barn, complete with water and electric. An adjacent detached garage with versatile flex space, perfect for storage, a workshop, art studio or home office. Enjoy peaceful wooded views, sunsets from the back patio and an expansive yard perfect for gatherings, gardening and wildlife watching. The property is located in the Upper Freehold Regional school district and is wonderfully close to many of the area's best attractions. Downtown Allentown, Historic Walnford Park, Union Transportation Trail, charming restaurants, golf courses and local wineries/breweries are within easy reach, making this home the trifecta of natural serene beauty, comfort and convenience. Don't miss this exceptional property!
Listing courtesy of Century 21 Action Plus Realty - Cream Ridge. Contact: 8446985803

/u.realgeeks.media/jeffgualtieri/GualtieriGroup_weblogo.png)