


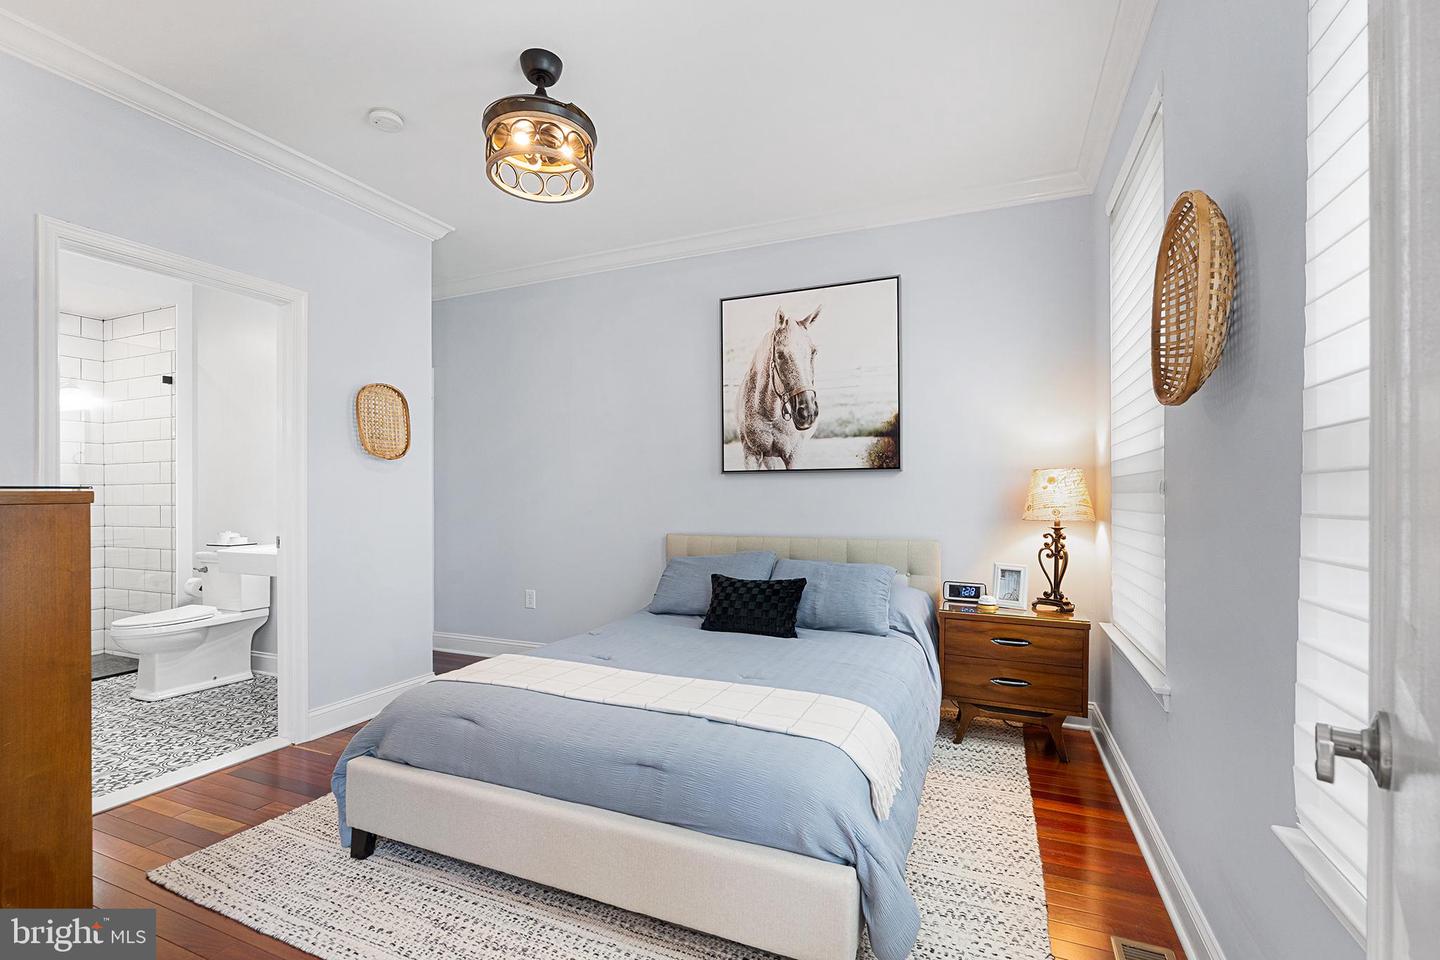


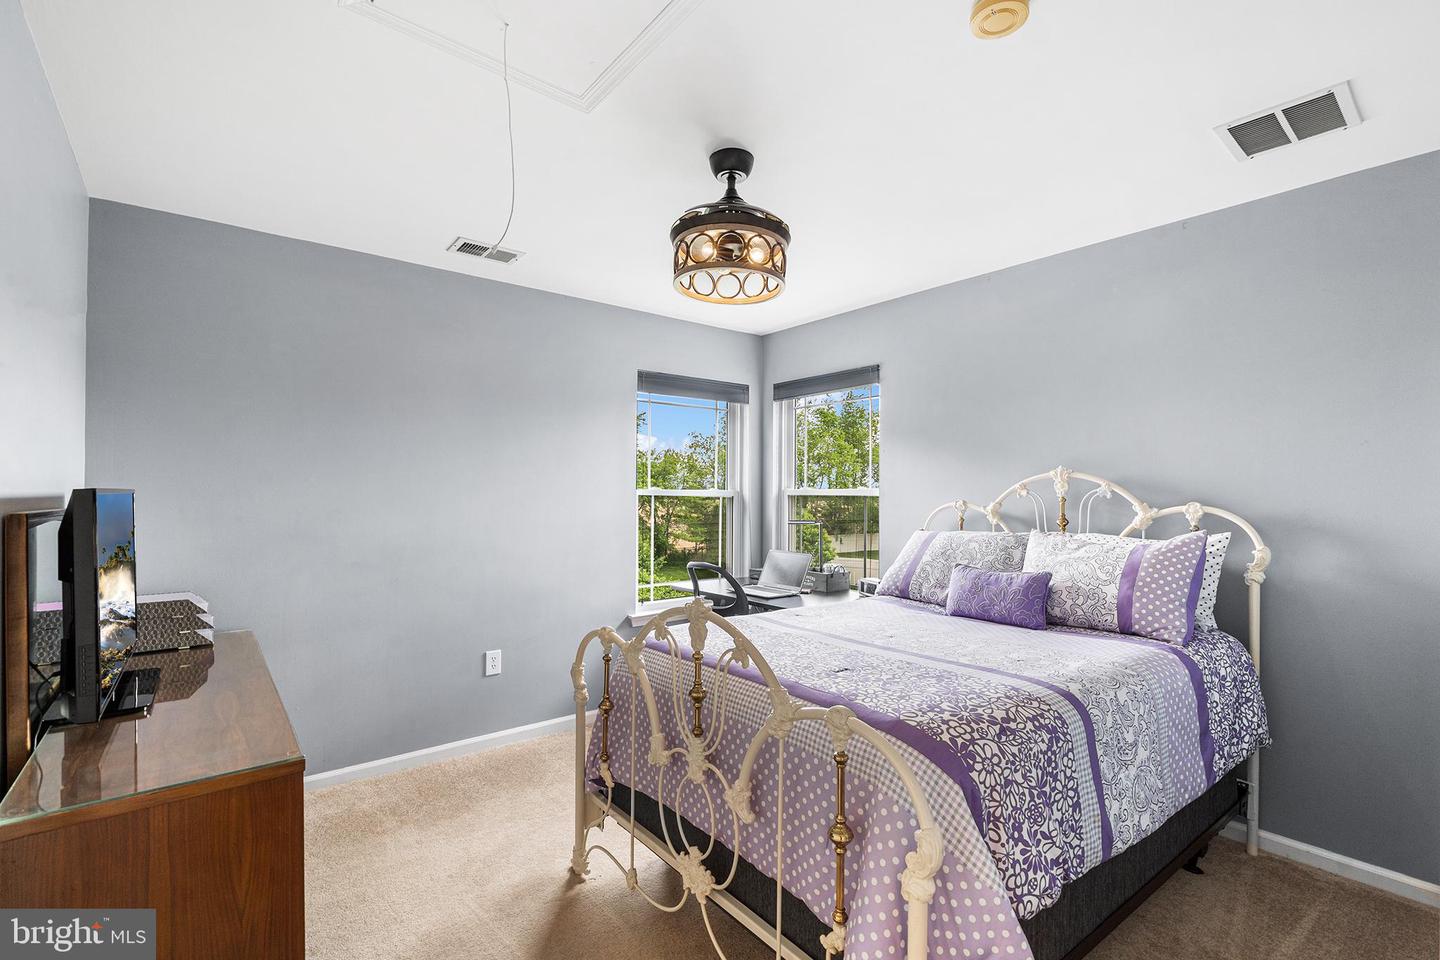


Discover this stunning 5-bedroom, 3.5-bathroom Colonial home nestled in the desirable Lynwood Estates. This 2,983 sq ft home is set on a beautifully landscaped 1.01-acre lot, offering a private backyard oasis and a cozy first-floor bedroom with an attached bathroom. Step outside to the expansive upper patio, featuring a granite seating area overlooking the in-ground heated pool with a soothing waterfall. The lower area includes a grilling area and a fire pit. Complementing this outdoor paradise is a pool pavilion with a granite bar, ample seating and storage cabinets. Inside, a grand two-story foyer with hardwood floors leads to an elegant living and dining room adorned with crown molding. The open-concept kitchen showcases 42” cabinetry, a center island, heated floors, a walk-in pantry, stainless steel appliances, and a sliding door that opens to the patio. The main level features an extended great room with a wood-burning fireplace, a half bath, a bedroom with a full attached bathroom featuring a zero-entry tiled shower, and a mud/laundry room. Upstairs, the vaulted primary suite boasts two WIC and luxurious bathrooms, including a jetted tub, dual sinks, and a separate shower. The upstairs also features three spacious bedrooms and a hall bathroom. Additional highlights include a full basement, an oversized 2-car garage, a new roof (2021) and windows (2024), AC (2020), and a two-zone HVAC system. Located just a few miles from NJTP, I-95, and Historic Allentown, this home offers easy access to the top-rated Upper Freehold Regional School District.
Listing courtesy of Redfin. Contact: 6174582883

/u.realgeeks.media/jeffgualtieri/GualtieriGroup_weblogo.png)