124 Park Gate Dr, Edison, NJ 08820

$539,900
2
BD
2
BA
1,412
SqFt

Show Photos

Verify your account to unlock exclusive photos, mortgage tools, and more.

List Price
$539,900
Days on Market
8
Status
ACTIVE
MLS#
NJMX2012802
Bedrooms
2
Bathrooms
2
Full Baths
2
Living Area
1,412
Style
Traditional
Year Built
1983
County
Middlesex
School District
Edison Township Public Schools

Property Description

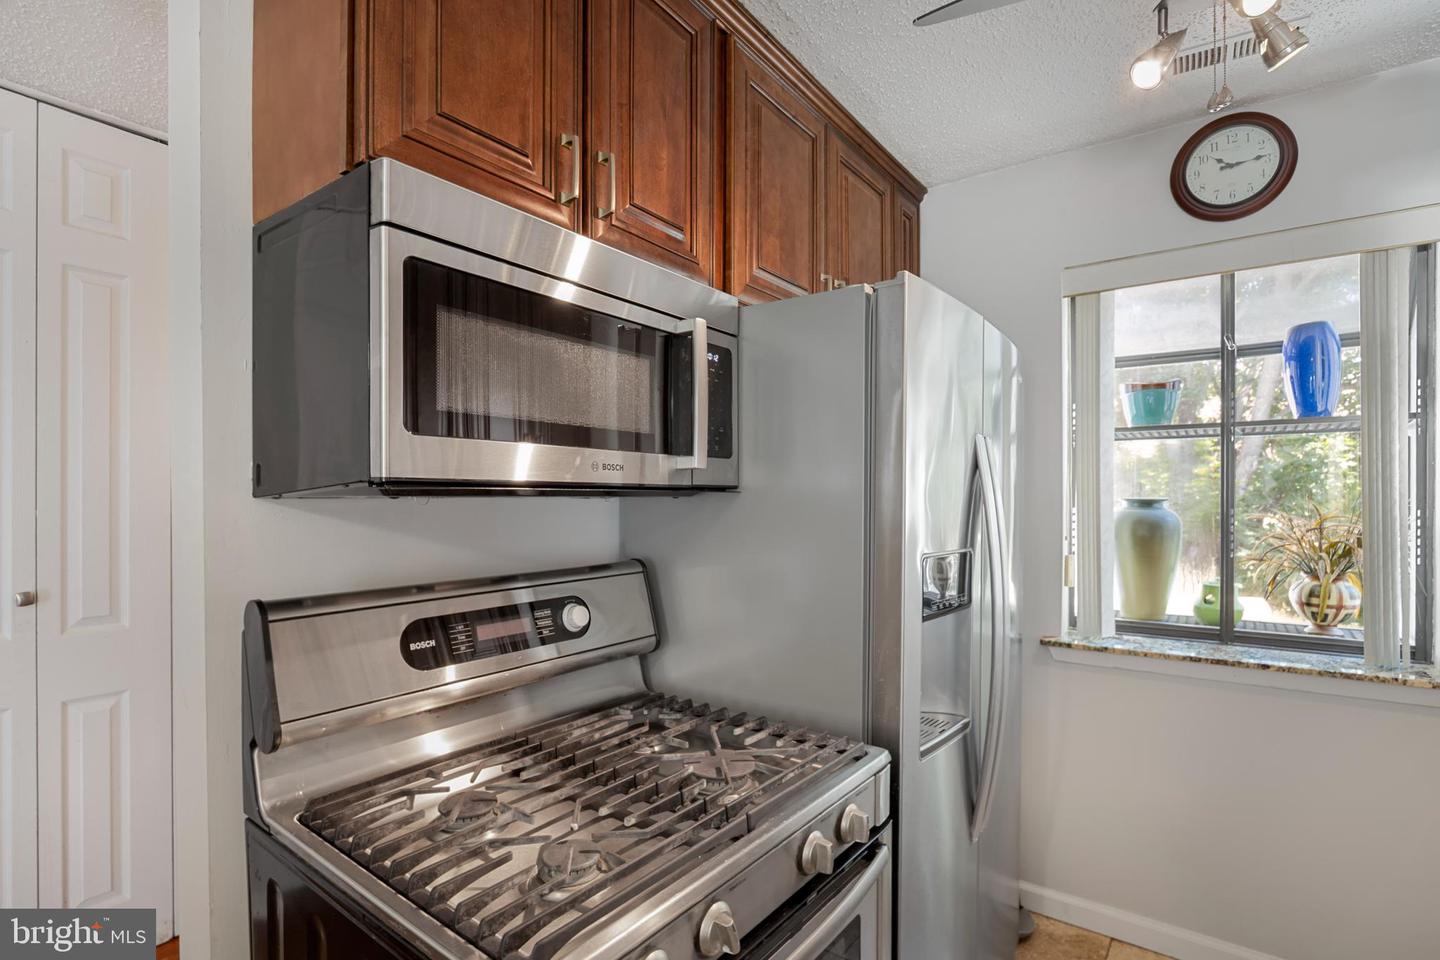
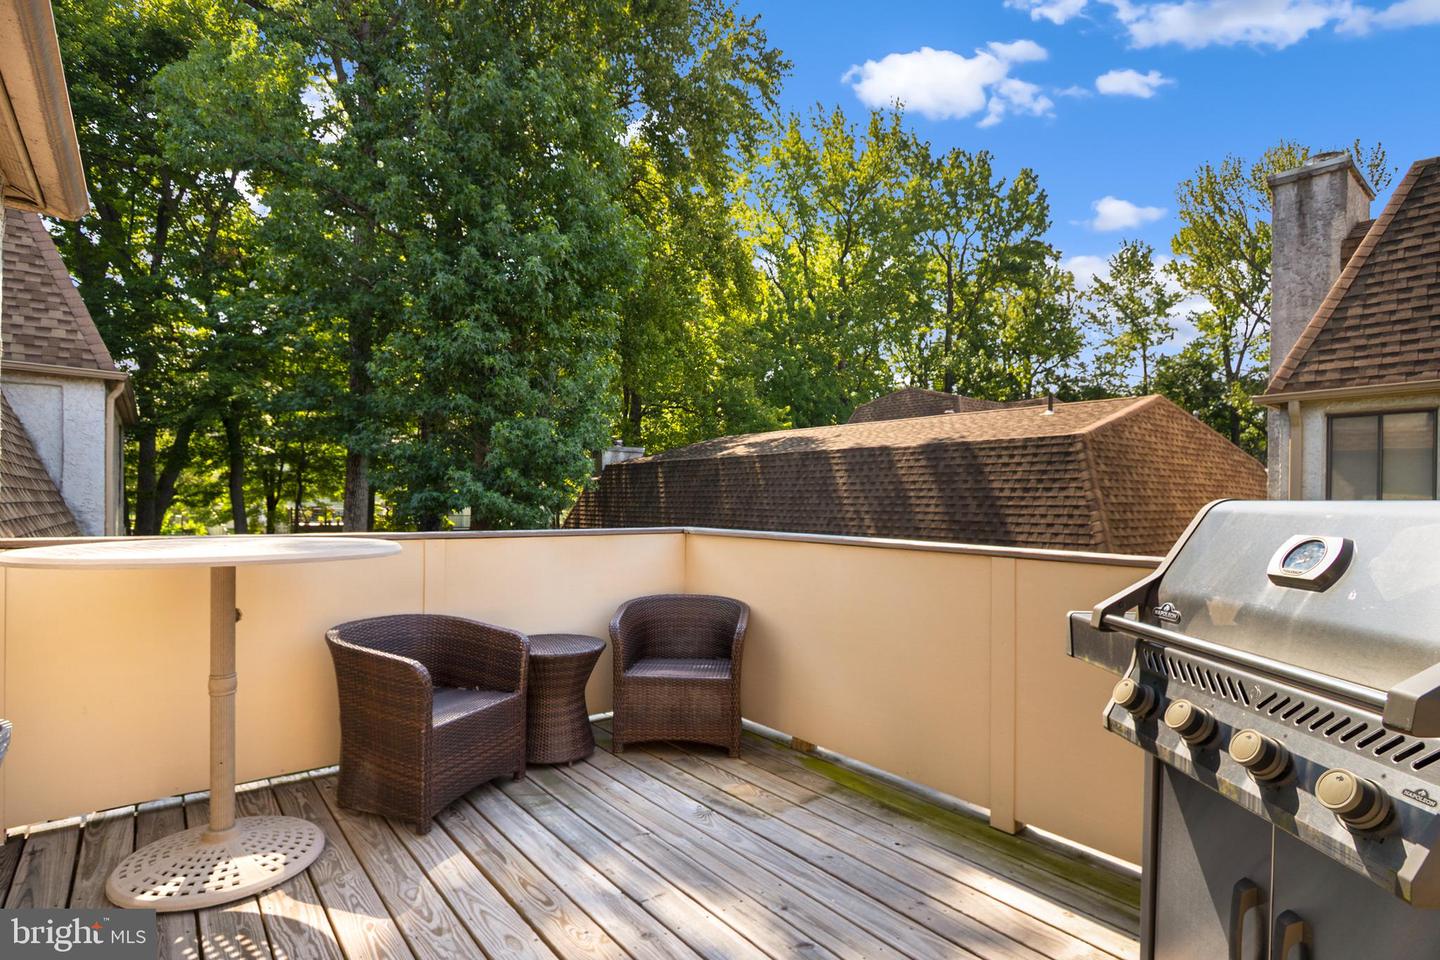
Welcome home to this beautifully maintained 2 bedroom, 2-bath condominium in the highly sought after North Edison school district. This spacious unit offers an inviting layout featuring wood floors, a cozy fireplace, and a separate dining room that's perfect for everyday living or entertaining. The primary suite provides a private retreat with a walk-in closet and an en-suite bath, while the second bedroom offers flexibility for guests, a home office, or additional living space. Enjoy the convenience of an in-unit washer and dryer, along with a private deck ideal for relaxing outdoors. Residents of this gated community enjoy access to an in-ground swimming pool and a playground. Ideally located close to major highways, shopping, dining, and everyday conveniences, this home combines comfort, security, and an unbeatable location. Don't miss this exceptional opportunity to own in one of North Edison's most desirable communities!

Additional Information

Area
Edison Twp (21205)
Subdivision
North Edison
Taxes
$9004
HOA Fee
$440
HOA Frequency
Monthly
Interior Features
Bathroom - Tub Shower, Bathroom - Stall Shower, Dining Area, Formal/Separate Dining Room, Primary Bath(s), Upgraded Countertops, Walk-in Closet(s), Wood Floors
Amenities
Gated Community, Pool - Outdoor, Other
School District
Edison Township Public Schools
Fireplaces
1
Fireplace Description
Wood
Flooring
Ceramic Tile, Wood
Garage
Yes
Garage Spaces
1
Community Amenities
Gated Community, Pool - Outdoor, Other
Heating
Forced Air
Heating Fuel
Natural Gas
Cooling
Central A/C
Water
Public
Sewer
Public Sewer

Mortgage Calculator

Amount of Loan
Annual Interest Rate
%
Term of Loan
Years

Does not include any taxes or fees.
Please consult a financial professional.
Calculator source: Real Geeks

Listing courtesy of Remax Welcome Home. Contact: 6093335800