


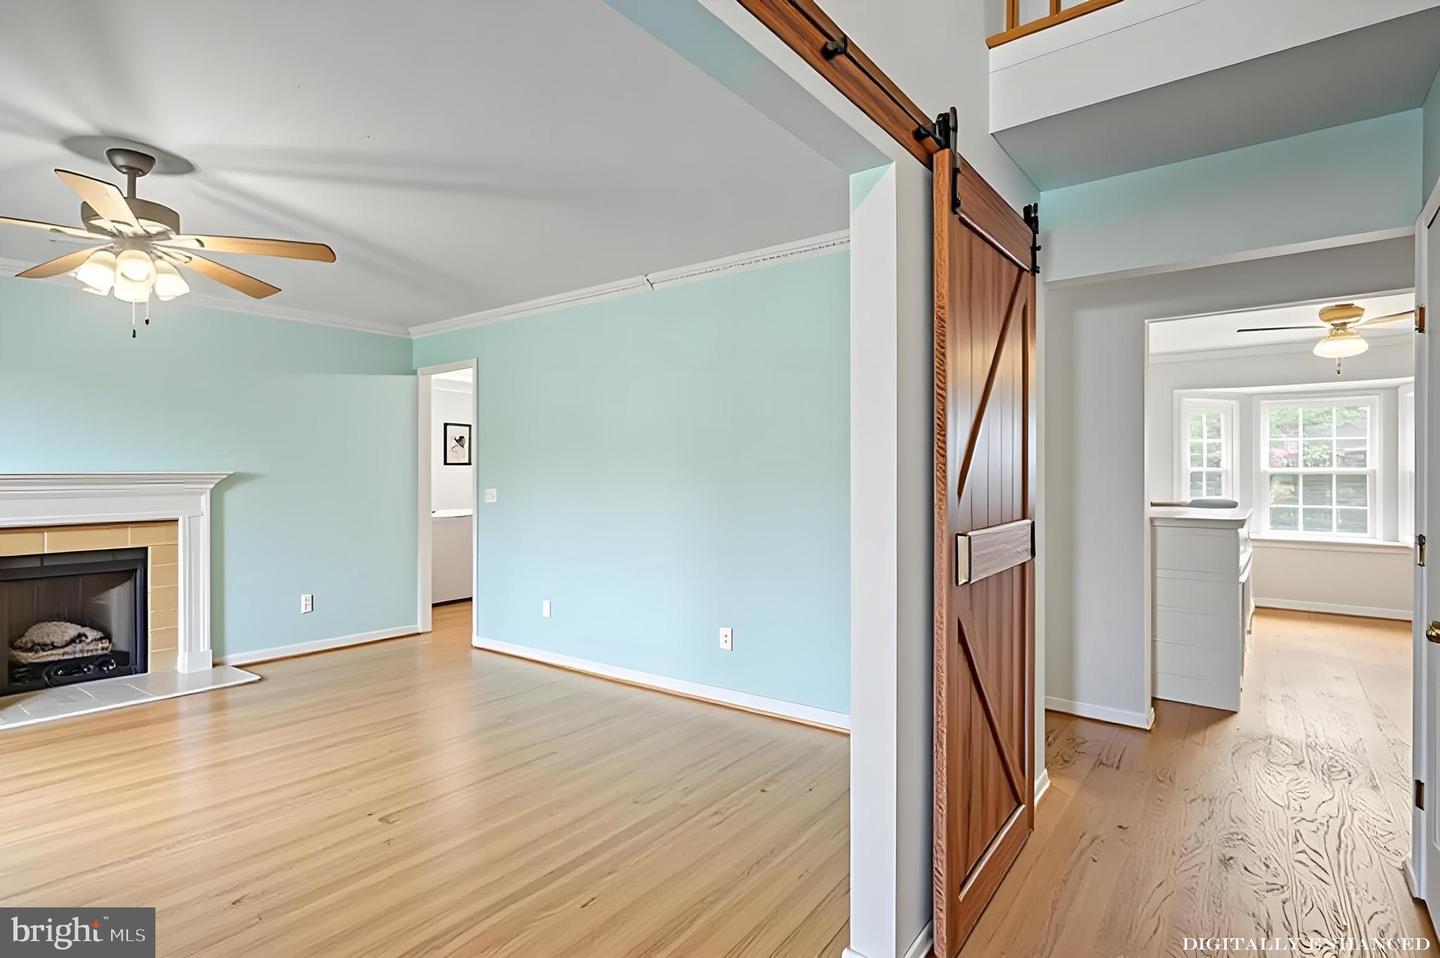


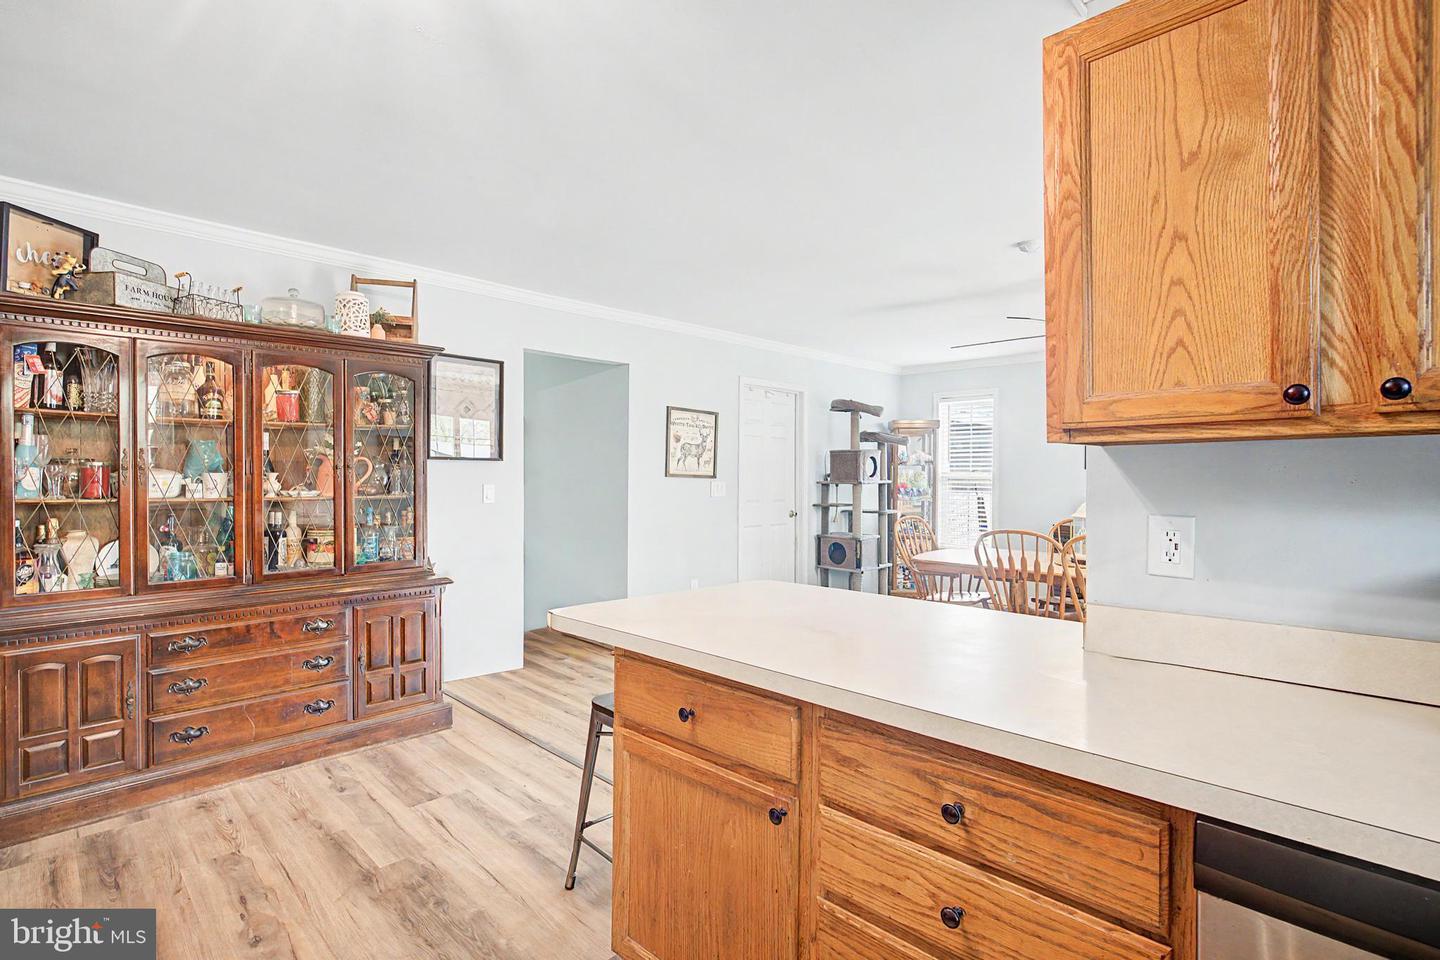


Nestled in the heart of Ocean Acres, this spacious and beautifully designed Colonial-style home offers the perfect blend of comfort, functionality, and charm. Boasting approximately 2,371 square feet of living space, this home features 3 bedrooms, 2.5 bathrooms, and an open, airy layout ideal for everyday living and entertaining alike. Step inside to find a large eat-in kitchen that flows seamlessly into the inviting great room, complete with a cozy wood-burning fireplace. A formal dining room provides the perfect setting for gatherings and holiday meals, while the oversized laundry room and one-car garage with direct entry add convenience to everyday life. The main-level primary suite is a true retreat, featuring a spacious walk-in closet and a luxurious private bathroom with a jetted soaking tub and separate walk-in shower. Upstairs, you will find two additional bedrooms, a full bathroom, and a walk-in attic space offering incredible storage or future expansion potential. Outside, the fenced backyard is designed for relaxation and fun, featuring a large deck, above-ground pool, and plenty of room to entertain or enjoy peaceful evenings at home. A welcoming front porch completes the picture-perfect curb appeal of this wonderful Stafford Township home.
Listing courtesy of Keller Williams Realty Preferred Properties. Contact: 6093247600

/u.realgeeks.media/jeffgualtieri/GualtieriGroup_weblogo.png)