

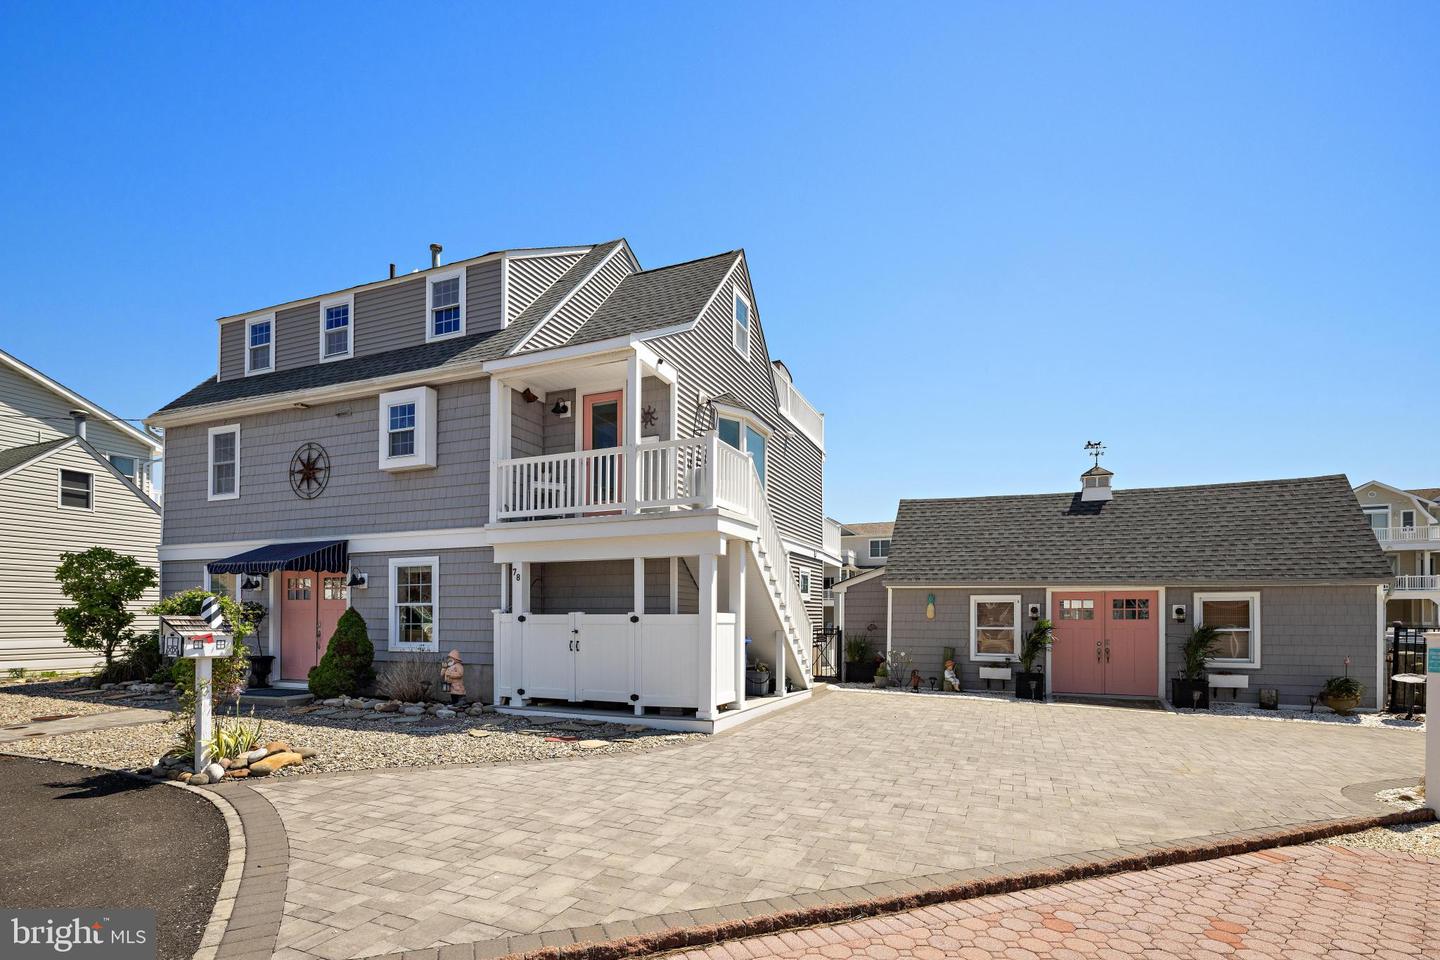


Stafford Twp. - Welcome to 78 Jeri Ann...Where Key West Meets the Jersey Shore and Every Day Feels Like a Vacation! * Tucked Away at the End of a Cul-De-Sac with Stunning Intersecting Lagoon Views, this Spectacular Beach Haven West Waterfront Retreat is Just MINUTES to Open Bay by Boat * Whether You’re Looking for Year Round Living or the Ultimate Weekend Escape, this Beautifully Finished Coastal Inspired Home is Filled with Charm, Character and Endless Good Vibes * Interior features 4 Bedrooms * 2 Tastefully Finished Bathrooms * Gorgeous Updated Kitchen featuring Coastal White Shaker Cabinets, Quartz Countertops paired with a Matching Subway Tiled Backsplash, Custom Built in Storage Cabinets and a Large Breakfast Counter overlooking the Living Room for Effortless Entertaining * Bright and Airy Living Room finished with Shiplap Walls and a Light Wood Paneled Ceiling adds the Perfect Coastal Flare throughout * Cozy Sitting Area with Access to the Rear Deck is Perfectly Positioned Between 2 Guest Bedrooms * Coastal Inspired Staircase leads to the Second Floor featuring Spacious Guest Bedrooms, a Full Bath and Built in Book Shelves with Cabinet Storage Below * Flexible Floor Plan offers Endless Possibilities to Accommodate Your Household Needs - Create a Luxurious Primary Retreat, Private Guest Quarters or Multi-Generational Living Space * Tankless Hot Water Heater * Dual Zone HVAC * Outdoor Entertaining Space is Truly Next Level and Designed to Impress! * 3 Levels of Rear Decking showcase Expansive 360 Degree Views of Beach Haven West and the Surrounding Lagoons * Outdoor Kitchen featuring 2 Islands with Granite Countertops, Full Sink and Grill perfectly positioned overlooking the Water creates the Ultimate Cook with a View Experience * It’s Always 5 O’clock Here - Oversized Detached Garage has been Converted into the Ultimate Waterfront Hangout Space featuring a Built in Bar, 2 TVs and Plenty of Seating Inside & Out making it Perfect for Entertaining Rain or Shine * Relax and Unwind in the Swim Spa while Taking in Peaceful Lagoon Views Or Catch A Game on TV * Boaters and Water Enthusiasts will Appreciate the Impressive 121ft. of Vinyl Bulkhead complete with Docking for Your Boat plus a Floating Dock leading to a Jet Ski Port for 3 * Located Just Minutes to Open Bay and Only Steps to the Local Jennifer Lane Bay Beach, this Premium Waterfront Location is Everything You’ve Been Waiting For * This is More Than Just a Waterfront Home...it’s a Lifestyle, a Destination and Your Own Private Slice of Paradise! Call Today for a Personal Tour!
Listing courtesy of The Van Dyk Group. Contact: (609) 597-1988

/u.realgeeks.media/jeffgualtieri/GualtieriGroup_weblogo.png)