6 Rapids Ct, Barnegat, NJ 08005

$429,900
2
BD
2
BA
1,766
SqFt

Show Photos

Verify your account to unlock exclusive photos, mortgage tools, and more.

List Price
$429,900
Price Change
▼ $10,100 1784146101
Days on Market
65
Status
ACTIVE
MLS#
NJOC2042454
Bedrooms
2
Bathrooms
2
Full Baths
2
Living Area
1,766
Lot Size (Acres)
0.15
Style
Ranch/Rambler
Year Built
2001
County
Ocean

Property Description

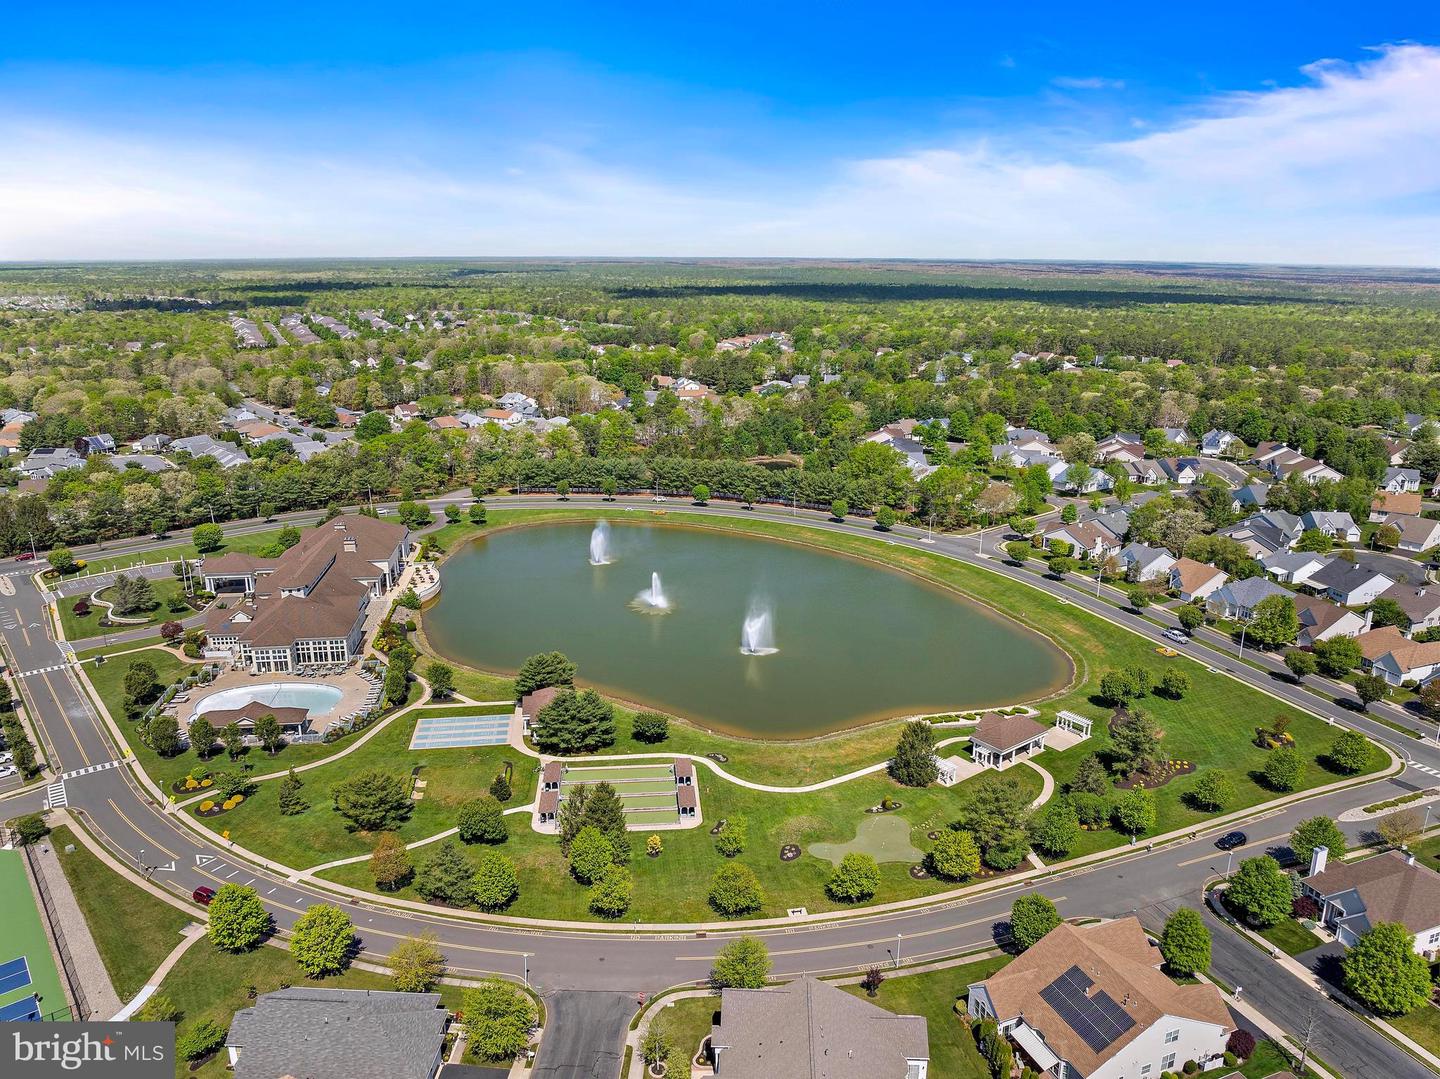
Barnegat Twp. - Welcome to Four Seasons at Mirage - An Active Adult Community that has tons to Offer its Residents and their Guests * This Move in Ready Easy Living Home boasts 1,766sq. ft. of Living Space featuring 2 Bedrooms * 2 Full Baths * Hardwood Flooring throughout the Main Living Areas and Bedrooms - No Carpet Here! * Enter into Formal Living and Dining Rooms Split Directly off the Entryway for Easy Entertaining * Spacious Kitchen features Tons of Cabinet Storage, Sun Filled Breakfast Nook and Seamlessly Opens to a Rear Family Room * Primary Suite features an Attached Bath for Added Convenience with a Double Sink Vanity, Shower Stall and Soaking Tub * Laundry Room features Built in Storage Above * Sliders off Kitchen Open to a Window Wrapped All Season Room Allowing for an Abundance of Natural Light to Shine throughout - Perfect Space Year Round, Any Time of Day * Energy Efficient Solar Panels * 2 Car Attached Garage with Direct in Home Access * Located Just Minutes to Everything this Desirable Community features 2 Pools, Clubhouse, Gated Security, Shuffleboard, Tennis Courts and So Much More! * Call for a Personal Tour Today!

Additional Information

Area
Barnegat Twp (21501)
Subdivision
Four Seasons At Mirage
HOA Fee
$215
HOA Frequency
Monthly
Interior Features
Bathroom - Soaking Tub, Bathroom - Stall Shower, Breakfast Area, Ceiling Fan(s), Combination Kitchen/Living, Dining Area, Family Room Off Kitchen, Floor Plan - Traditional, Formal/Separate Dining Room, Kitchen - Eat-In, Kitchen - Table Space, Primary Bath(s), Walk-in Closet(s), Wood Floors
Amenities
Club House, Common Grounds, Exercise Room, Fitness Center, Gated Community, Jog/Walk Path, Pickleball Courts, Pool - Indoor, Pool - Outdoor, Shuffleboard, Tennis Courts
Flooring
Wood, Tile/Brick
Garage
Yes
Garage Spaces
2
Community Amenities
Club House, Common Grounds, Exercise Room, Fitness Center, Gated Community, Jog/Walk Path, Pickleball Courts, Pool - Indoor, Pool - Outdoor, Shuffleboard, Tennis Courts
Heating
Forced Air
Heating Fuel
Natural Gas
Cooling
Central A/C
Water
Public
Sewer
Public Sewer

Mortgage Calculator

Amount of Loan
Annual Interest Rate
%
Term of Loan
Years

Does not include any taxes or fees.
Please consult a financial professional.
Calculator source: Real Geeks

Listing courtesy of The Van Dyk Group. Contact: (609) 597-1988