


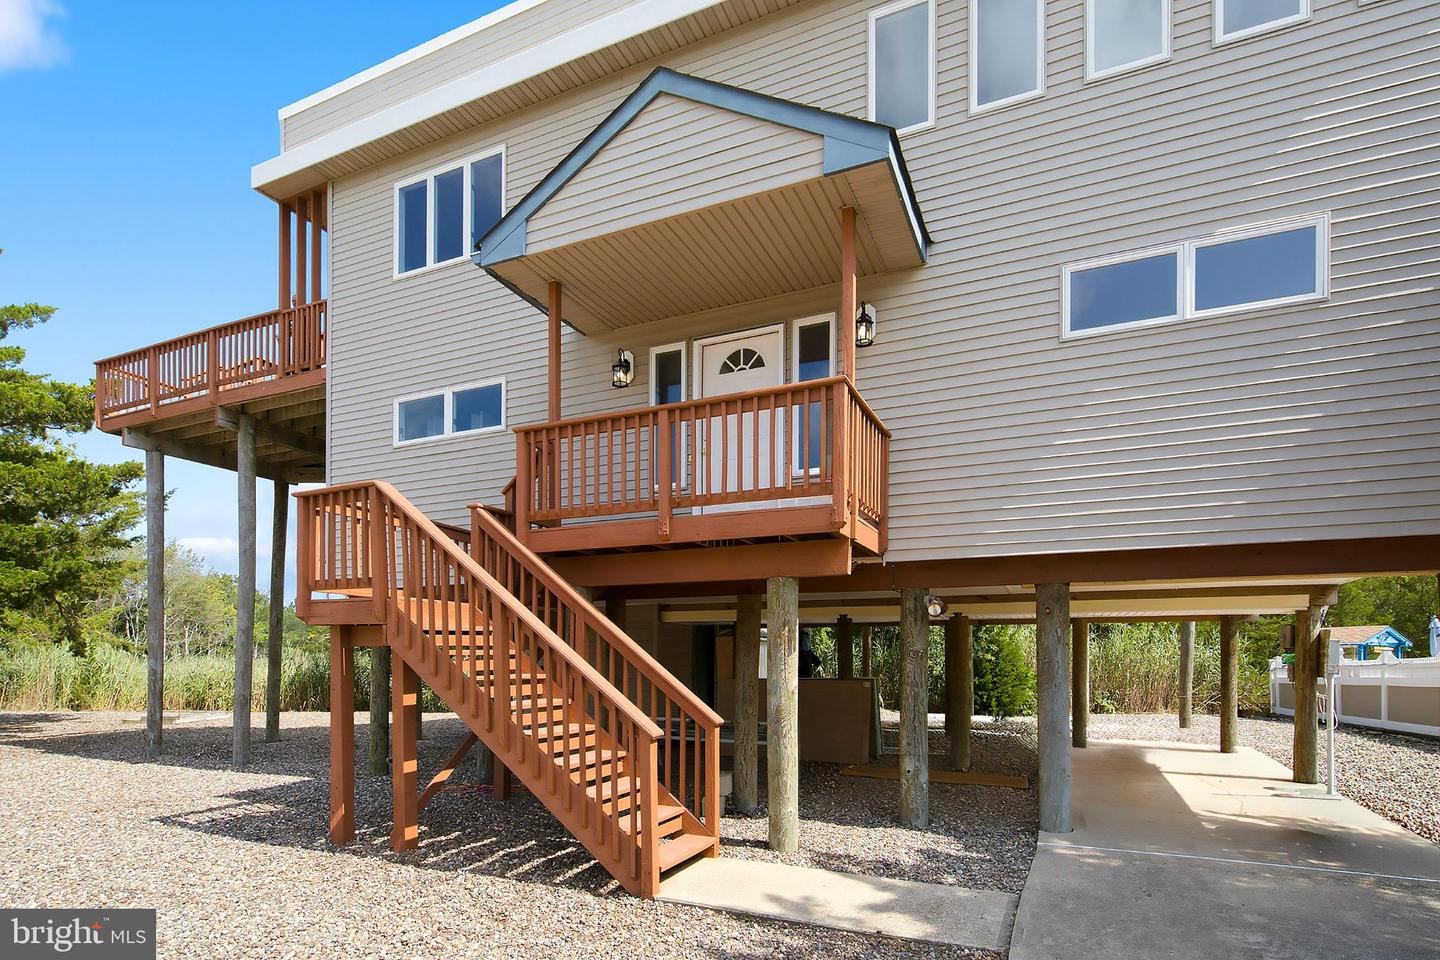


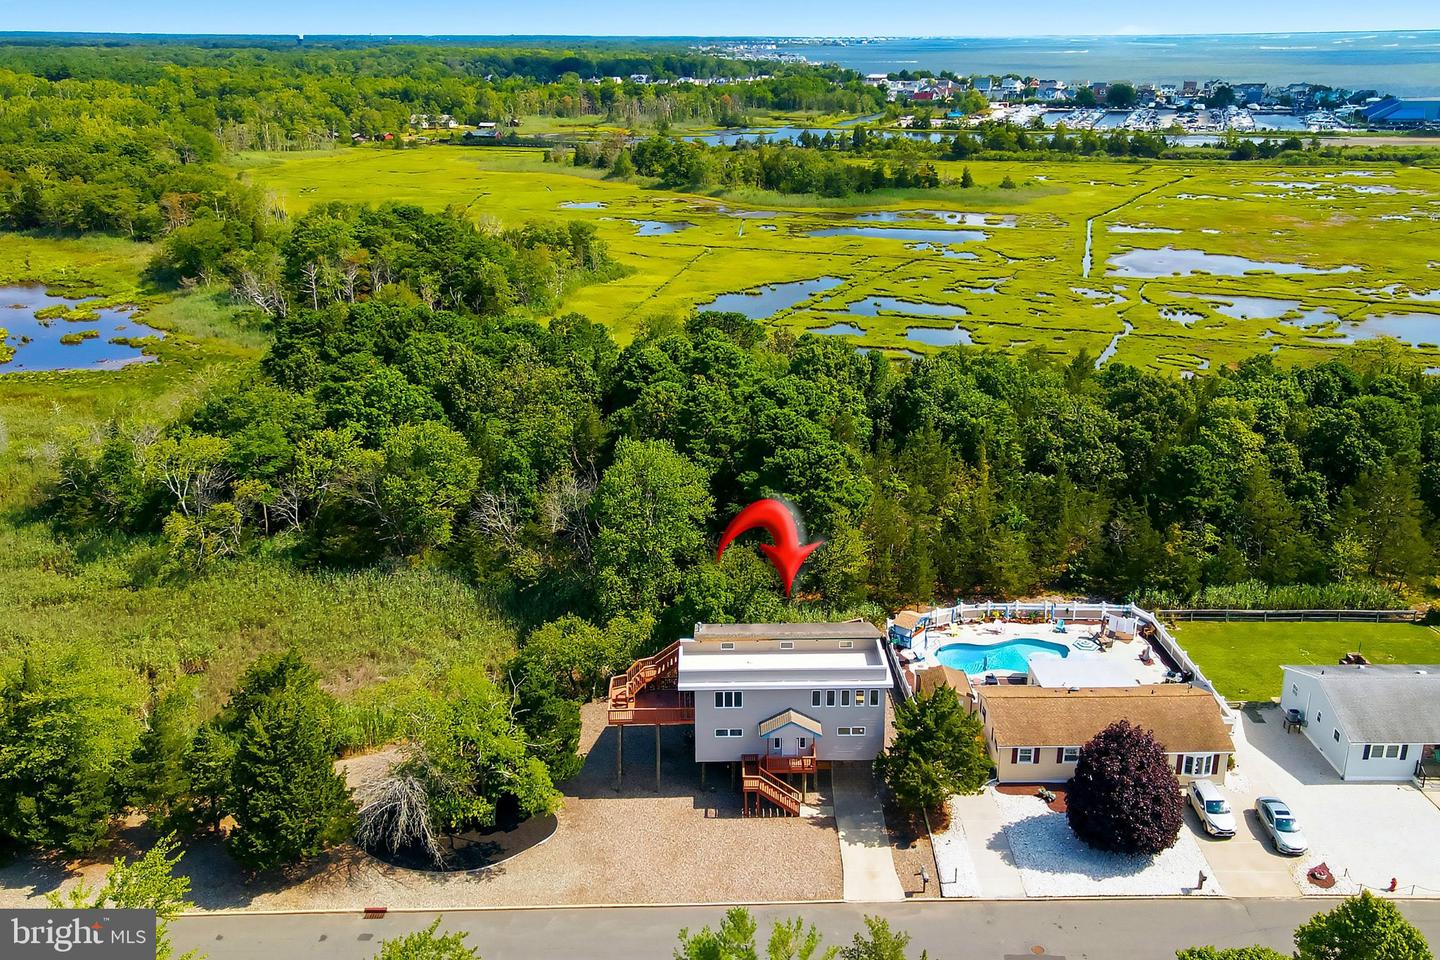

*This is a coming soon listing and cannot be shown until July 28, 2026**Interior pictures Coming Soon* Welcome to this stunning raised contemporary home featuring 4 bedrooms and 2.5 baths in the prestigious Pebble Beach section of Waretown. Designed with a spacious reverse-living floor plan, this exceptional home offers breathtaking panoramic water views from nearly every room. The heart of the home is the custom eat-in kitchen, complete with an impressive 8-foot center island with breakfast bar, stainless steel appliances, pantry, and abundant cabinetry. The kitchen opens seamlessly into the expansive family room, creating the perfect space for entertaining while showcasing beautiful Luxury Vinyl floors throughout the main living area. The first level features three generously sized bedrooms along with a private primary suite, providing comfort and flexibility for family and flexibility for family and guests alike. Outdoor living is second to none with two oversized decks plus a private rooftop deck, where you can relax and take in spectacular bay views, sunrises, and sunsets. Situated on an oversized 224' x 245' x 100' lot, the property offers exceptional space for outdoor entertaining, recreation, or simply enjoying the coastal lifestyle. Additional highlights include low flood insurance costs and no damage from Superstorm Sandy. This is a rare opportunity to own a beautifully maintained waterfront home in one of Waretown's most desirable neighborhoods.
Listing courtesy of Century 21 Action Plus Realty - Forked River. Contact: 8446985803

/u.realgeeks.media/jeffgualtieri/GualtieriGroup_weblogo.png)