


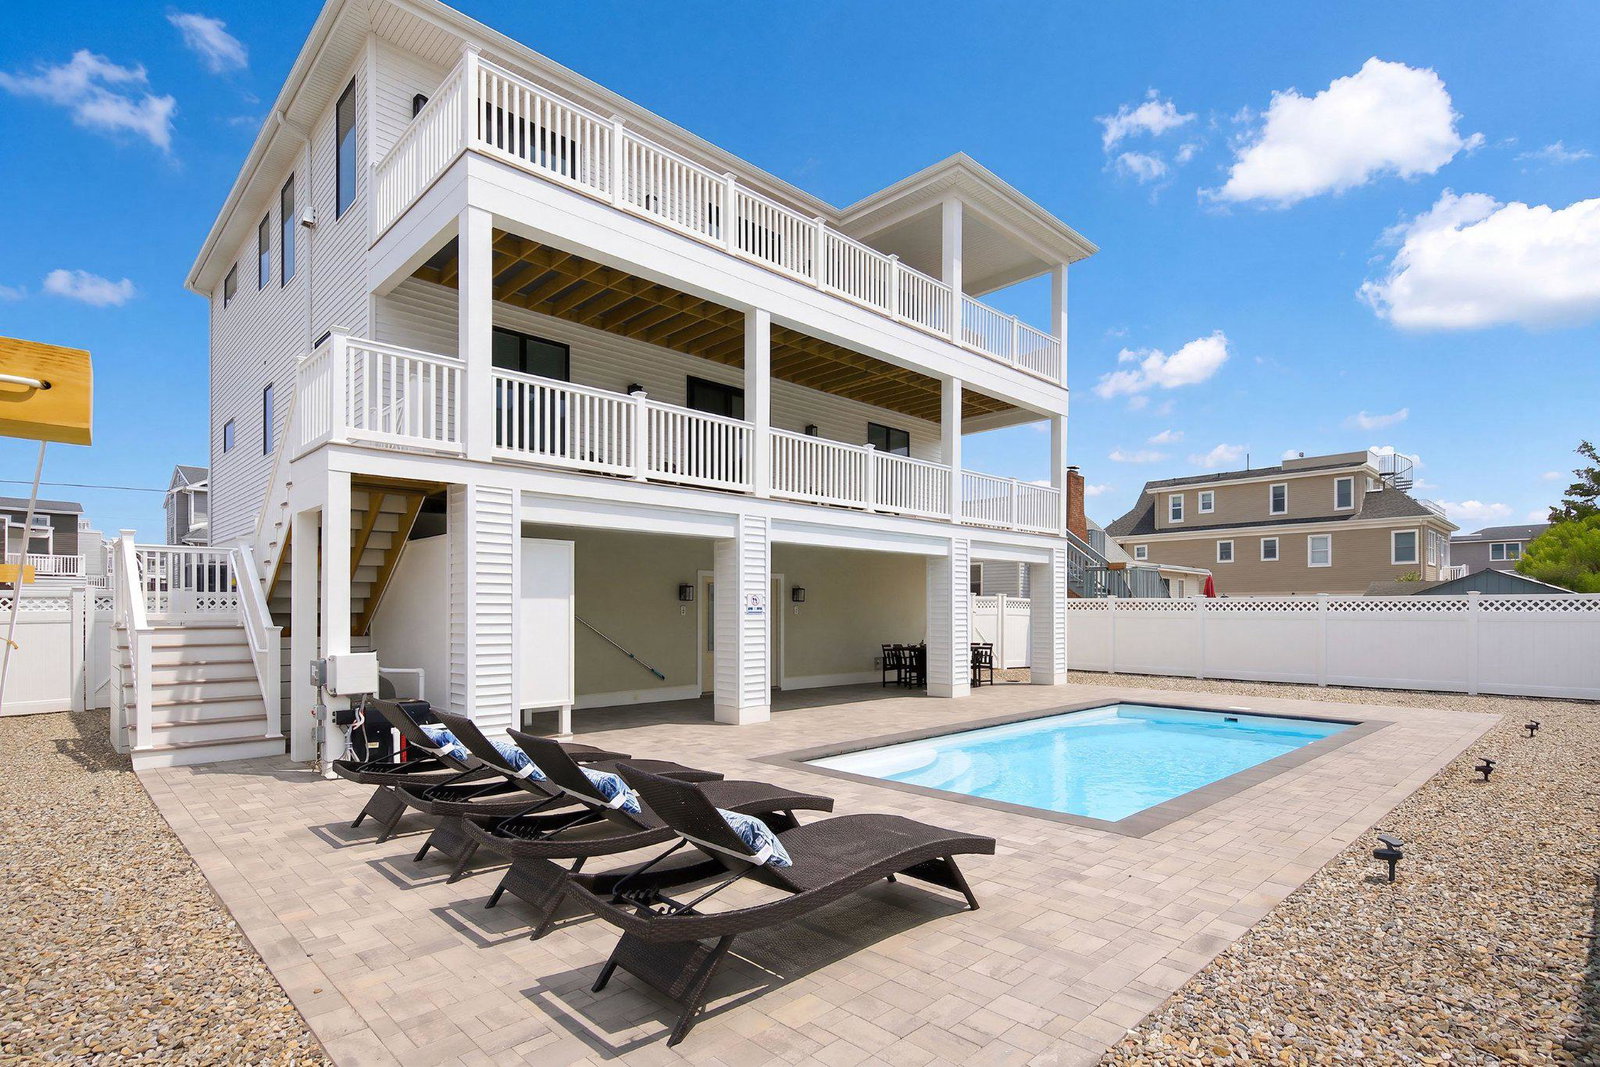


Experience the best of Long Beach Island living in this exceptional new construction oceanside home located in the highly desirable North Beach Haven section of LBI. Expertly built by renowned local builder Tom Keller, this stunning 5-bedroom, 3.5-bath residence is thoughtfully designed for luxury, comfort, and exceptional investment potential. Situated on an oversized 70' x 100' lot, the home offers expansive indoor and outdoor living spaces perfect for entertaining and making lasting shore memories. The backyard is a private resort featuring an oversized heated saltwater in-ground pool, generous lounging areas, and ample space for family and guests to enjoy. Inside, the open-concept floor plan is enhanced by high-end finishes, abundant natural light, and a convenient three-stop elevator providing effortless access to every level. Five spacious bedrooms and three-and-a-half beautifully appointed baths offer comfortable accommodations for large families and vacation guests alike. Just moments from the beach, this premier oceanside location combines the best of coastal living with easy access to all that Beach Haven has to offer. This property presents a rare opportunity to own a luxury beach home that is equally suited as a personal retreat or a high-performing investment. Whether you're searching for your dream shore home or an exceptional income-producing property, this beautifully crafted Tom Keller residence delivers the ultimate LBI lifestyle. Book your slot to tour this coastal beauty today.
Listing courtesy of G. Anderson Agency. Contact: 6094921277

/u.realgeeks.media/jeffgualtieri/GualtieriGroup_weblogo.png)