


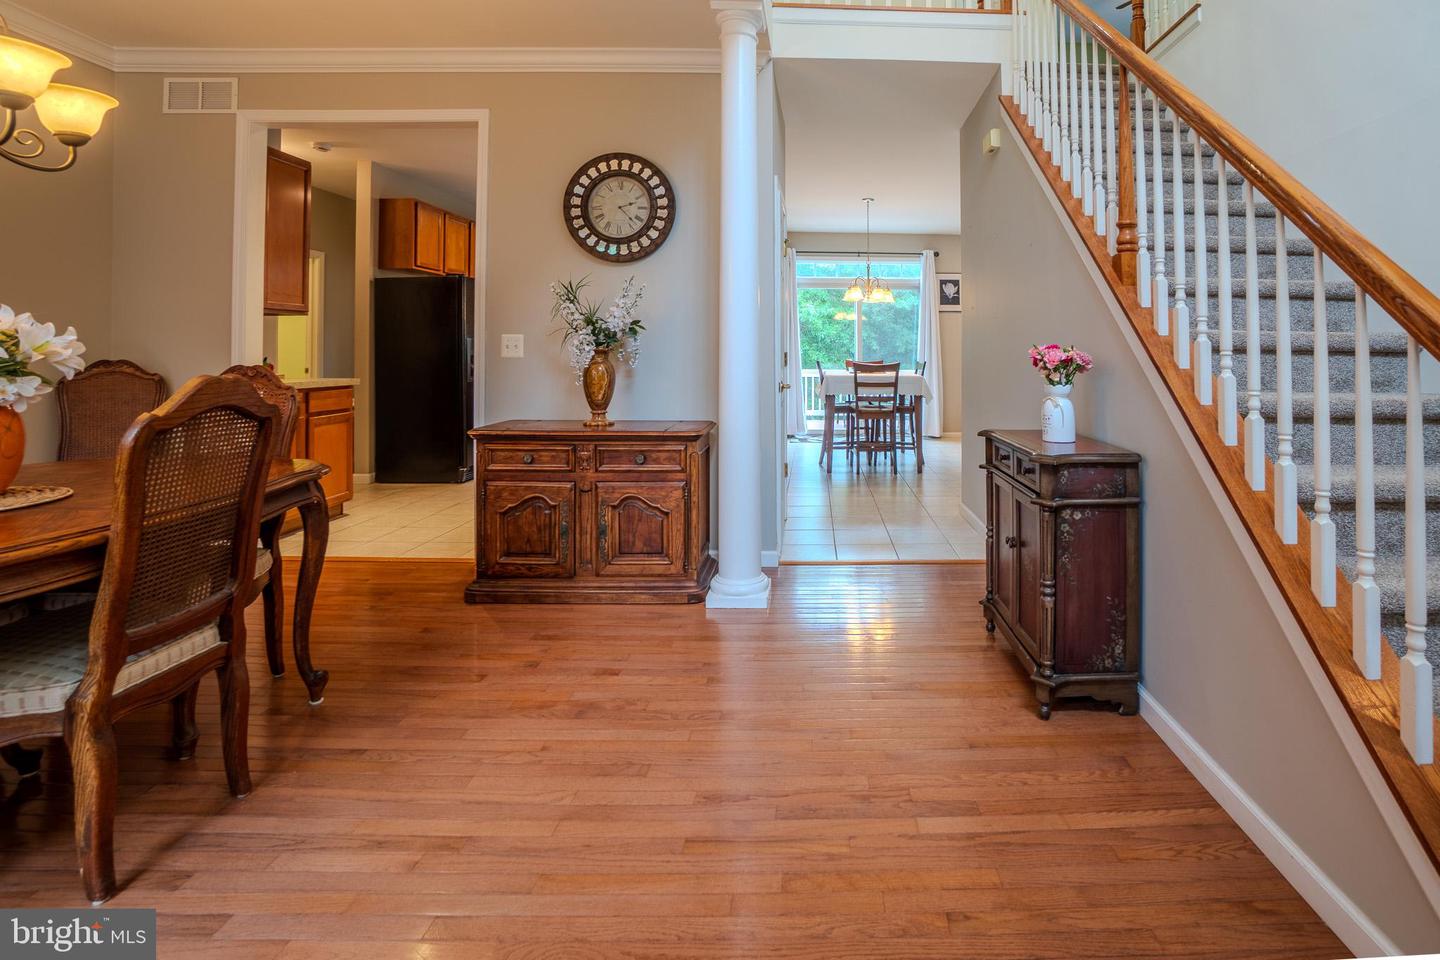


South Jersey Shore estate styled living just 20 minutes to Long Beach Island and the beautiful Jersey Shore beaches. Right around the corner and tucked away, yet so close to everything. Beckers Corner is the right location for any discerning Buyer. Just 21 years young this home is ready for its next adventure with new owners who are looking for: Jersey Shore Living at its BEST! with 1.71 acres of property Gorgeous in-ground pool with a brand new liner surrounded by entertainment space to fit large or small parties, including a secluded grilling area. 5 generously sized bedrooms on the 2nd floor. The expansive owner's suite boasts vaulted ceilings with an ensuite garden tub, walk-in shower, double vanity, double walk-in closets and a linen closet. The 3 other bedrooms are well sized with good closets and 1 bedroom is located on the main level. 3.5 clean and bright bathrooms with one located in the lower level for easy indoor and outdoor living. Including the garden level walk-out lower level the floor plan features over 4,000+ sq. ft of living and entertainment space. Use this lower level finished space for a game room, movie room, home office, extra bedroom or any other great idea! The eat-in kitchen is spacious with multiple serving areas, coffee bar/wet bar and center island with bar stool seating. The family room off the kitchen is sizable, yet cozy for those easy movie nights. Walking into the expansive conservatory you are greeted by bright windows all around. Plenty of room in this area for a study and kids playroom. The dining room and library/living room are ready for dinners and evenings relaxing. Bring your personal items and move right in. The owner's have kept this estate home beautifully well just for you and yours.
Listing courtesy of Balsley-Losco Realtors. Contact: 6096463207

/u.realgeeks.media/jeffgualtieri/GualtieriGroup_weblogo.png)