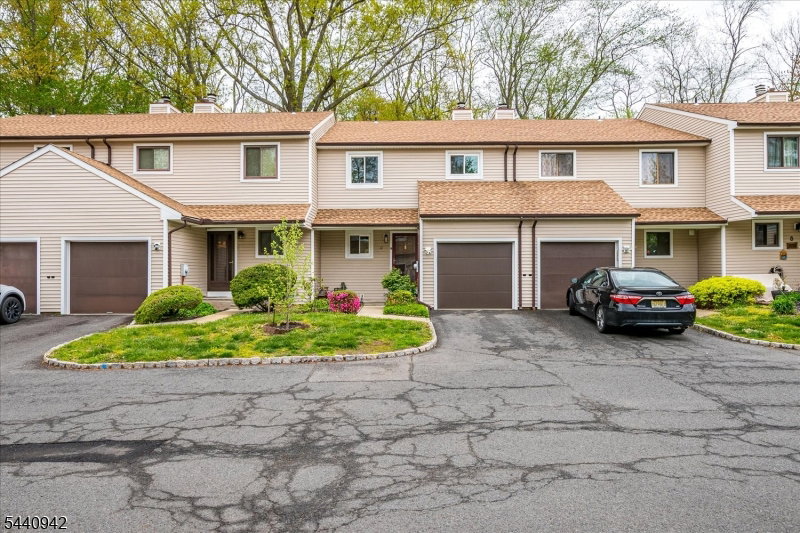


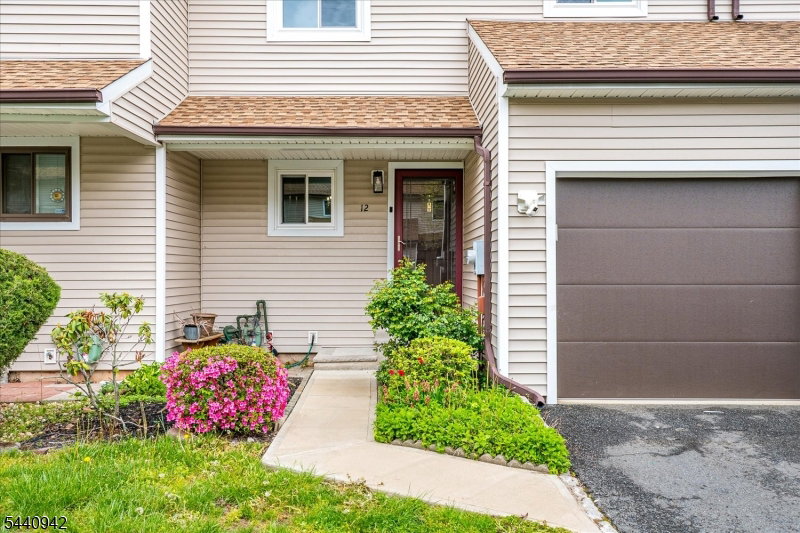


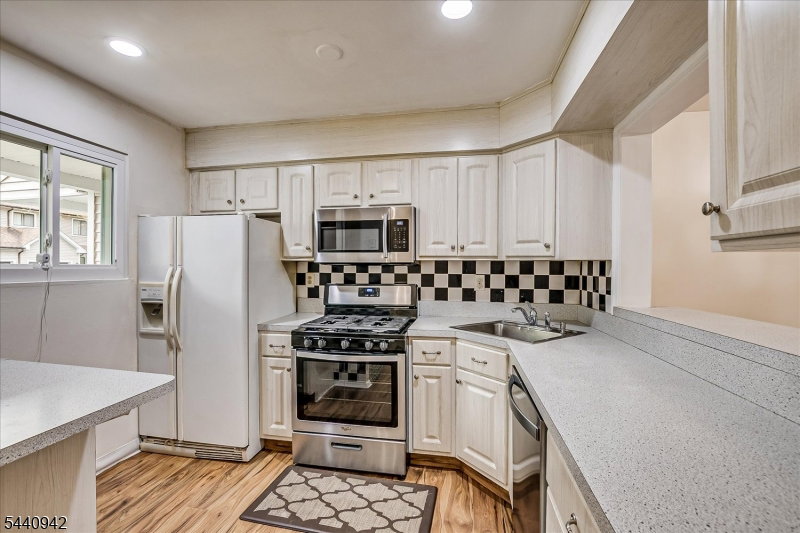


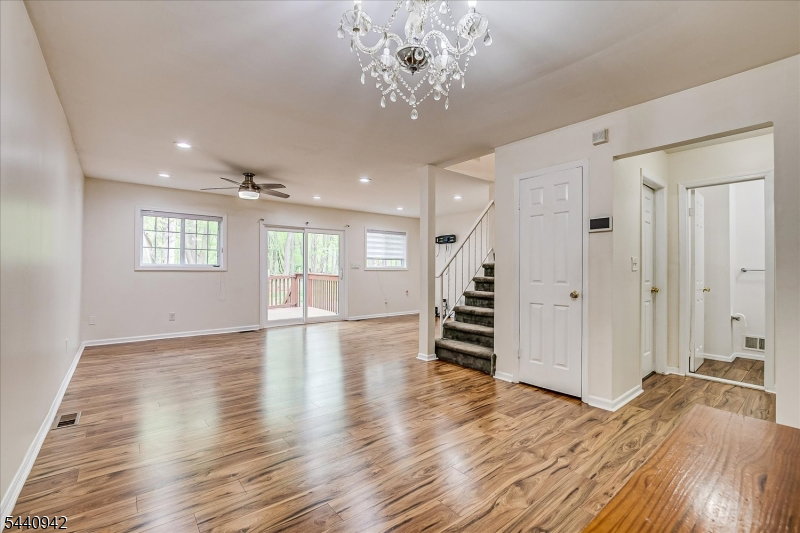


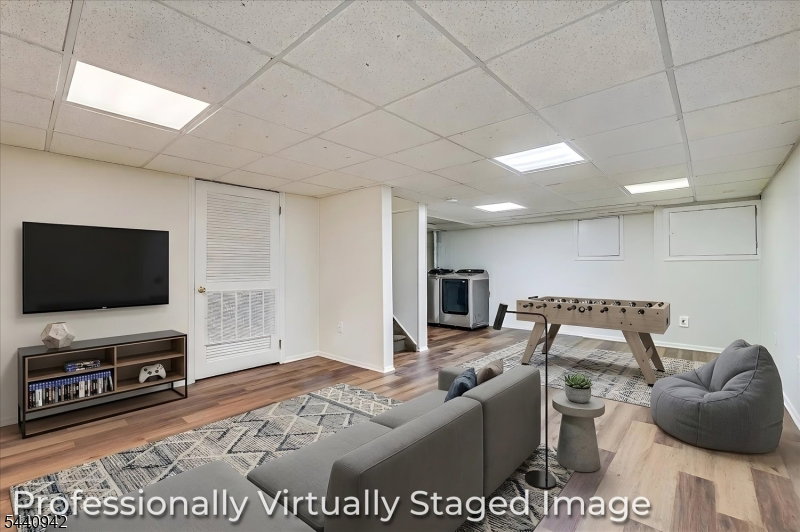


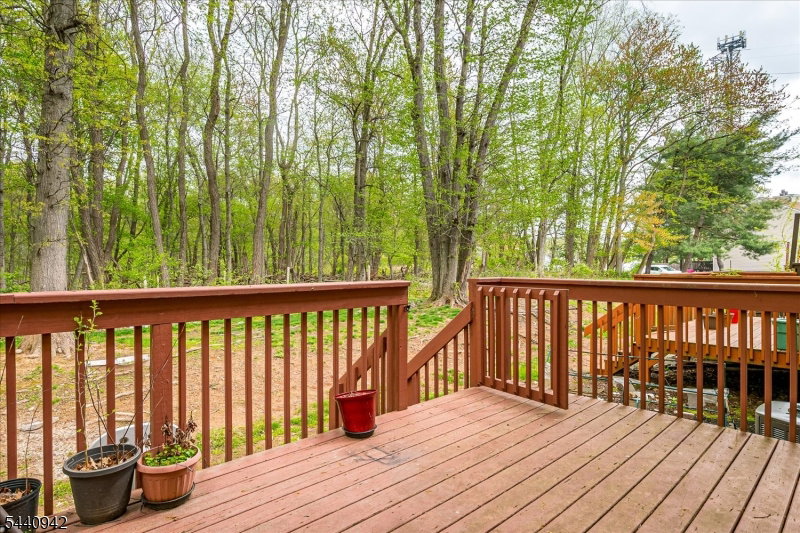


Move-in ready, with nearly every major update done in 2024-2025! This 3-bedroom, 2.5-bath townhome in Heatherwood Villas is in the heart of North Edison and served by the JP Stevens High School district. **Recent updates:** - Energy-efficient windows throughout (2025) - Sliding glass doors to the private deck (2025) - Finished basement fully renovated (2025) - New washer and dryer - All bathrooms renovated (2024) - New living room and kitchen flooring (2024) - New garage door (2024) - Tesla wall-mounted EV charger in the attached garage The bright living room has a fireplace and opens to the private deck. The kitchen has updated appliances, ample cabinetry and generous counter space. Upstairs, the primary suite includes a private bath and a dressing area, and two more bedrooms share a full hall bath. The basement adds flexible living space, laundry and abundant storage. The home is minutes from Metropark Station, Oak Ridge Park, shopping, dining and major highways. School bus stops are right inside the community. **The seller is offering $5,000 toward closing costs or an interest-rate buydown.** Schedule your showing today.
Listing Courtesy Of KASA BELLA REALTY, Contact: 917-432-4827

